
CHALCOT
MODERN GLASS EXTENSION
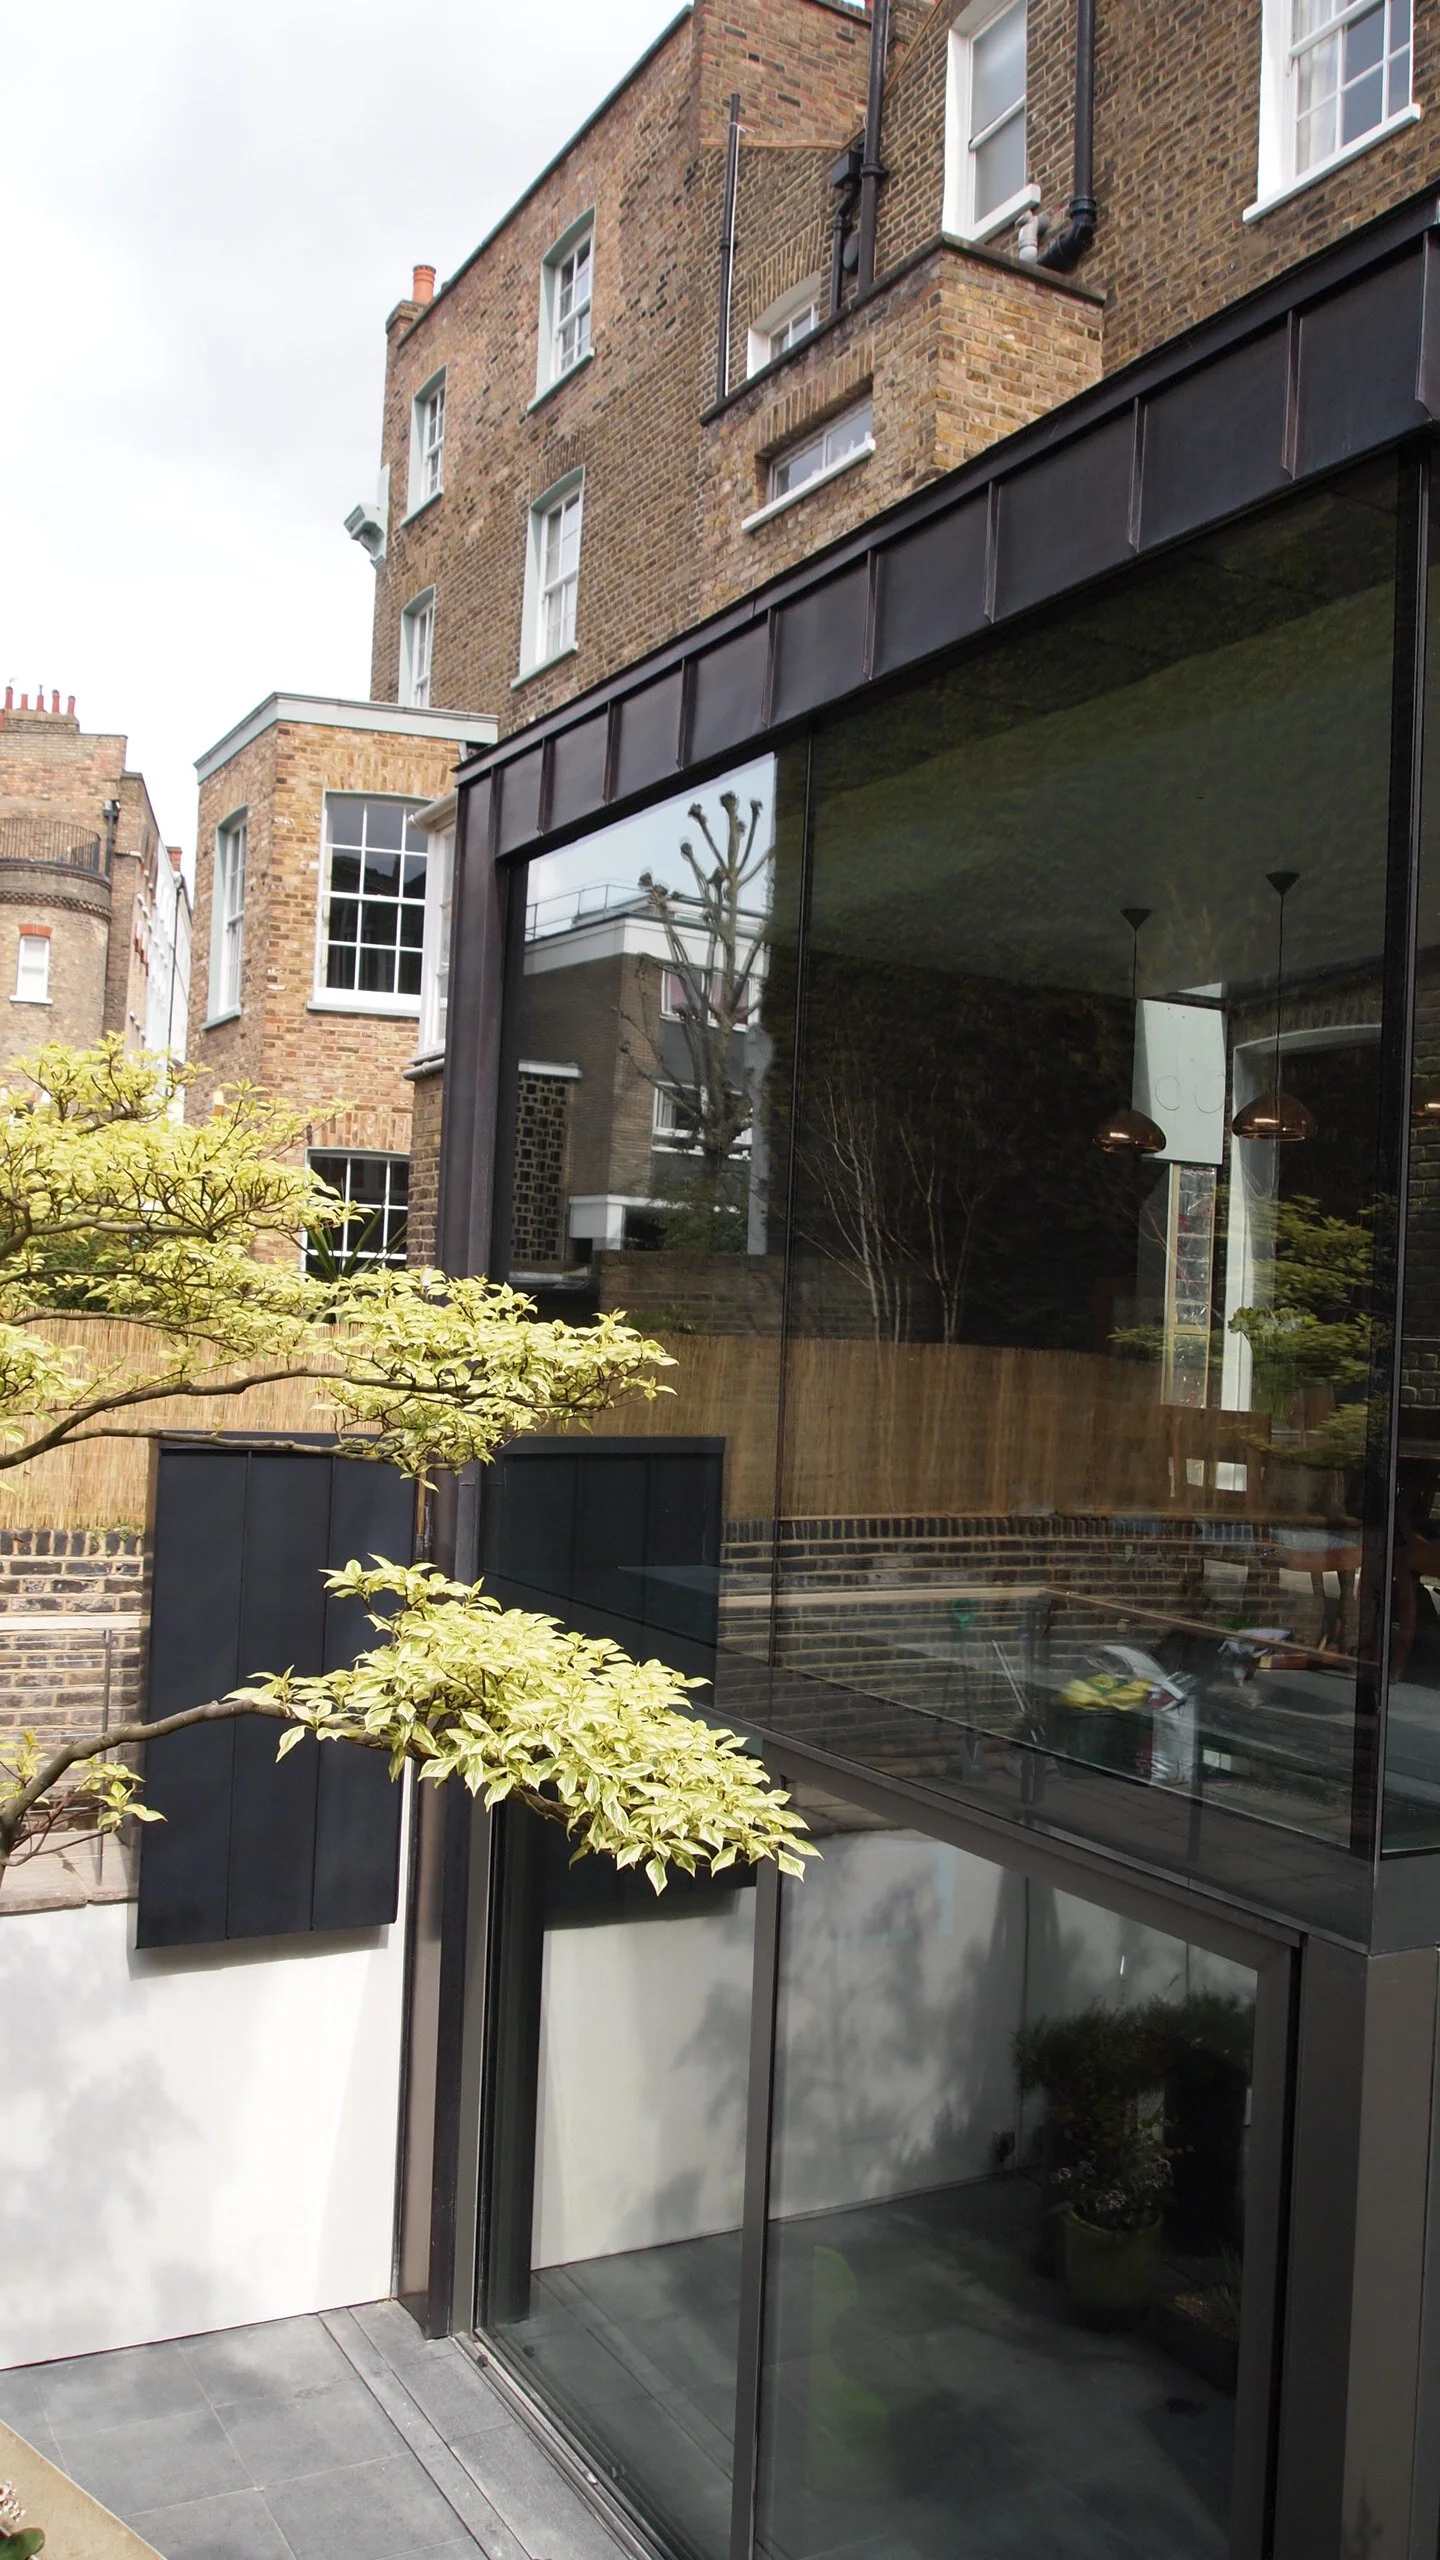
Set in a Conservation Area and Grade II Listed, a full refurbishment and two storey extension to this house was achieved with the highest quality finishes and detailing. The two-storey extension used glass to lightly touch the historic brickwork and as a device to visually mirror and enlarge the rear. The copper for the roof and walls was taken inside to form a larder, with glass floor and glass to glass junctions opening the space up beautifully.
As well as the architectural design the Kitchen and all fitted joinery was included in our design work.
This project was worked on whilst with NaganJohnson Architects in London.


Two story copper clad glazed extension to a London townhouse provides welcome additional living space at ground and lower ground floor and large amounts of natural light.
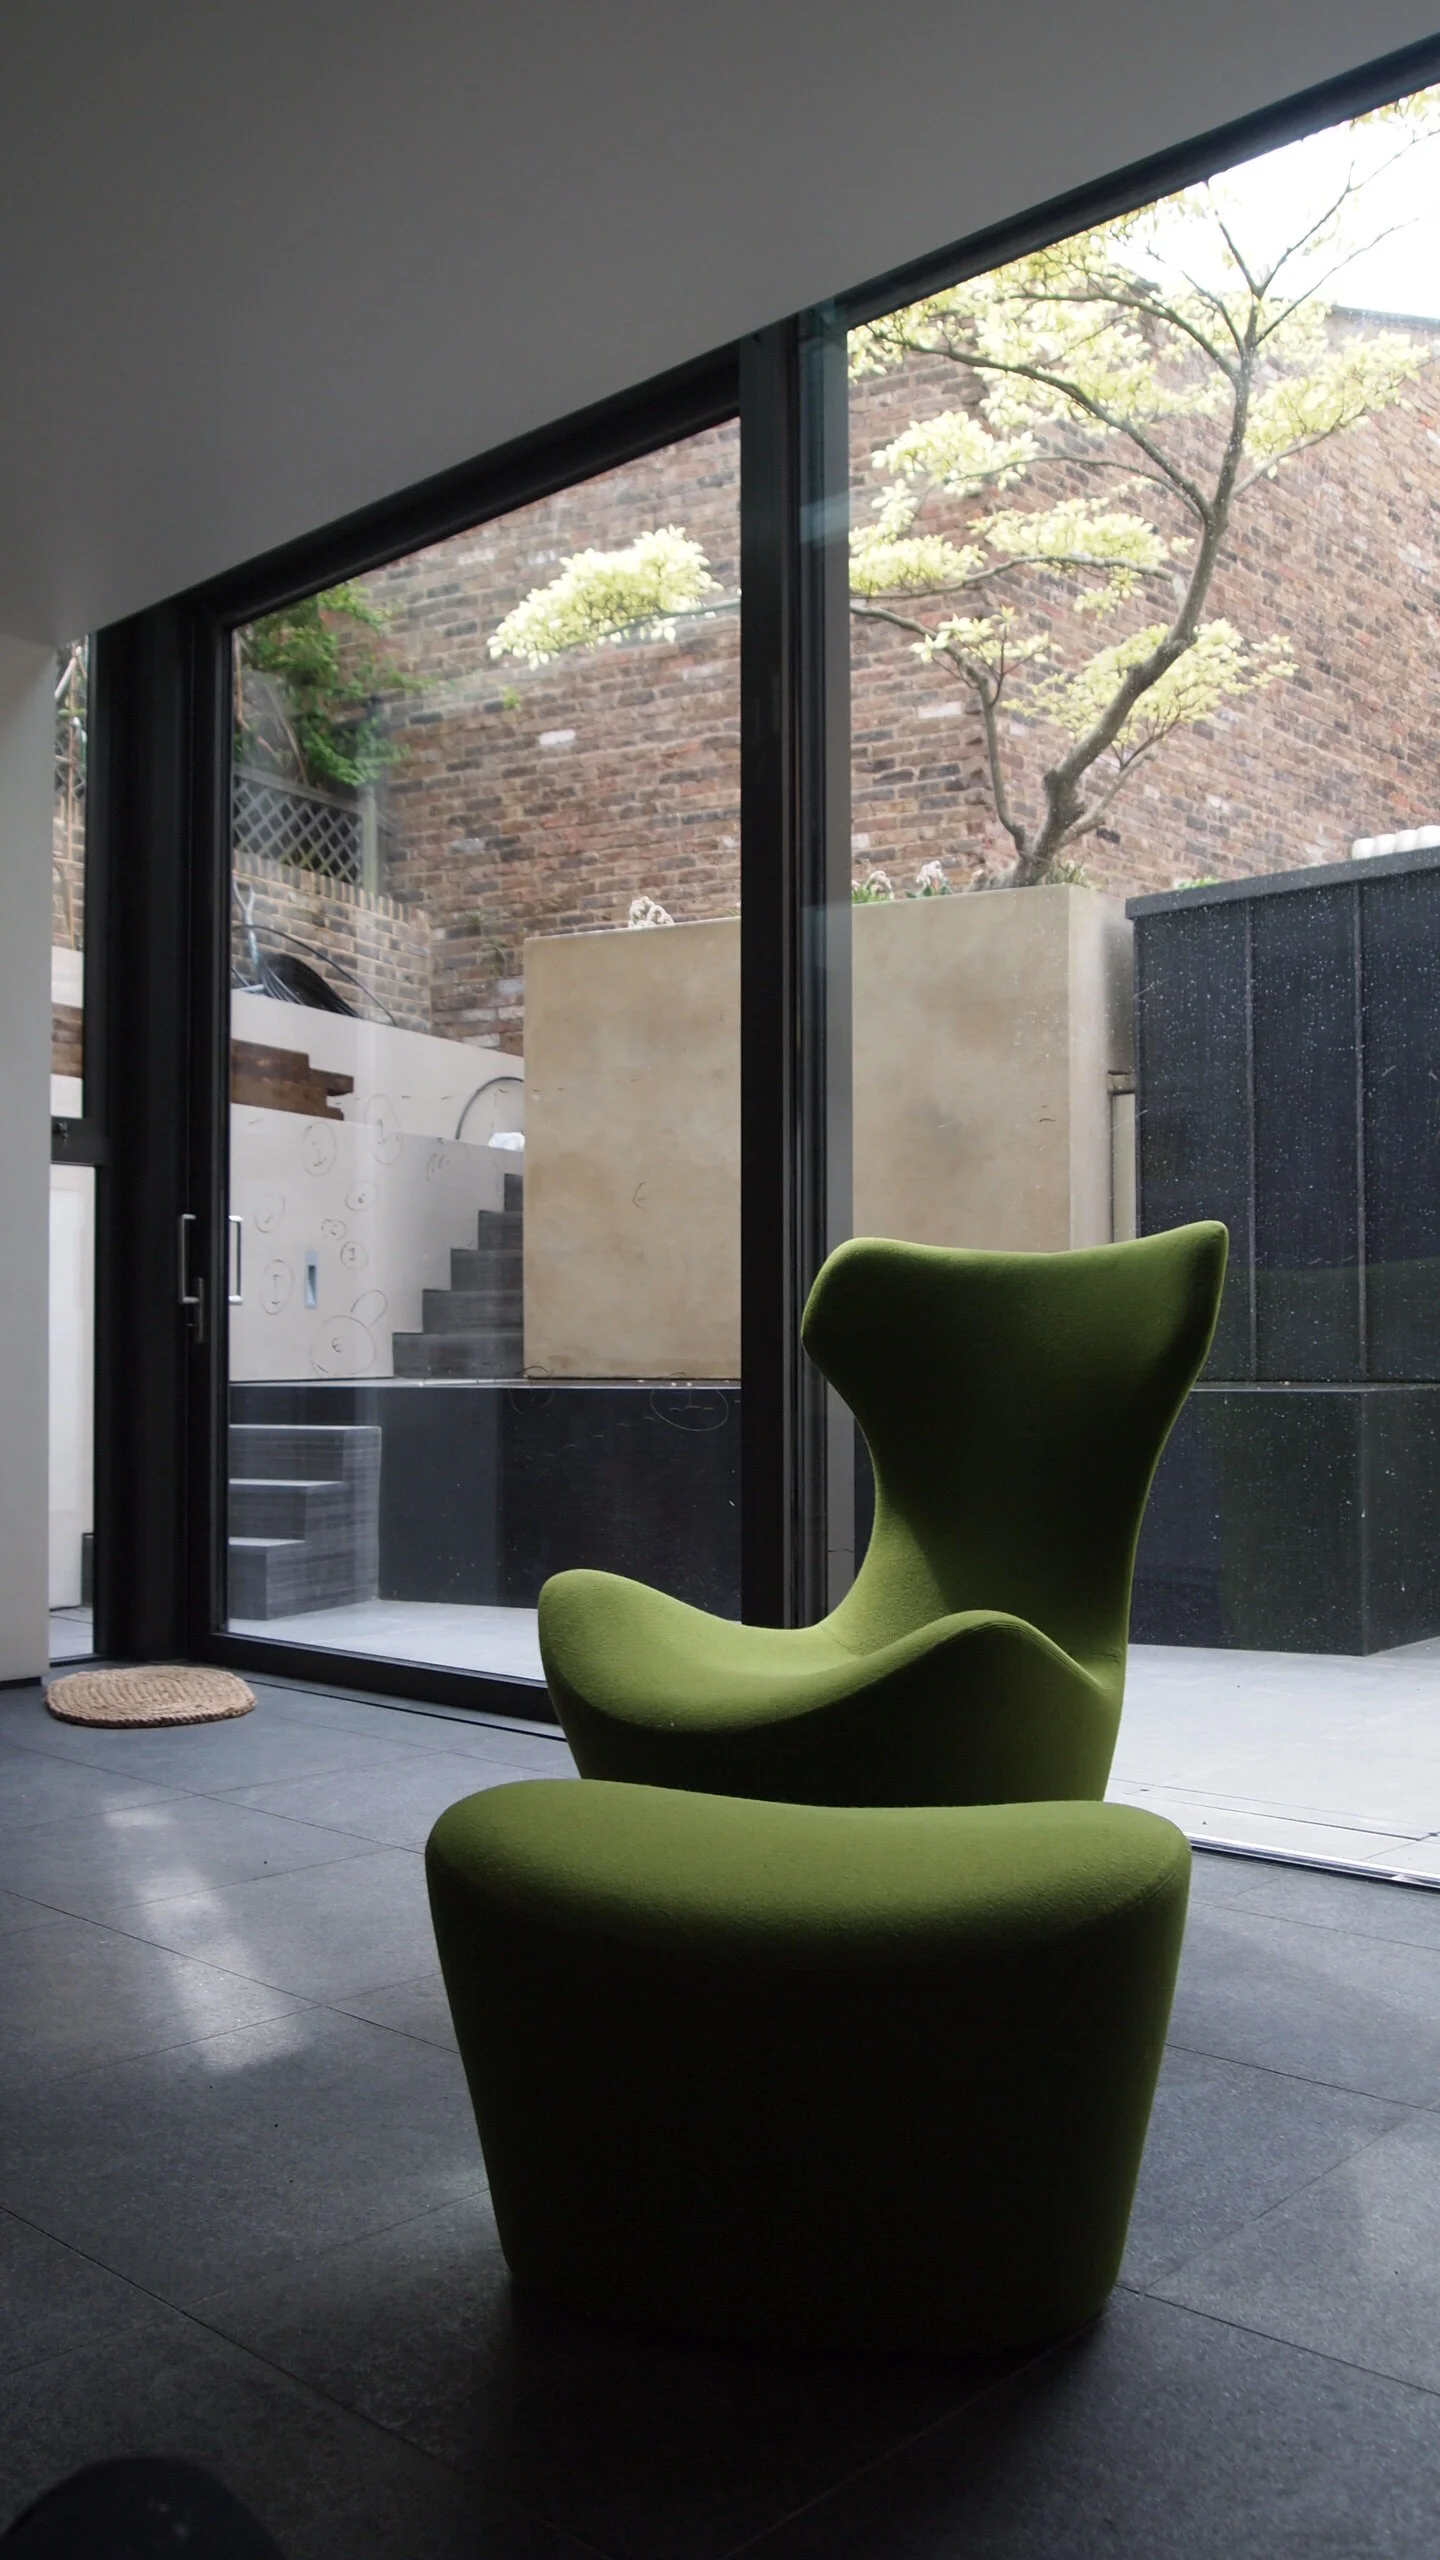
Floor to ceiling glazing including a huge sliding door allow natural light into the lower ground floor from the small garden.
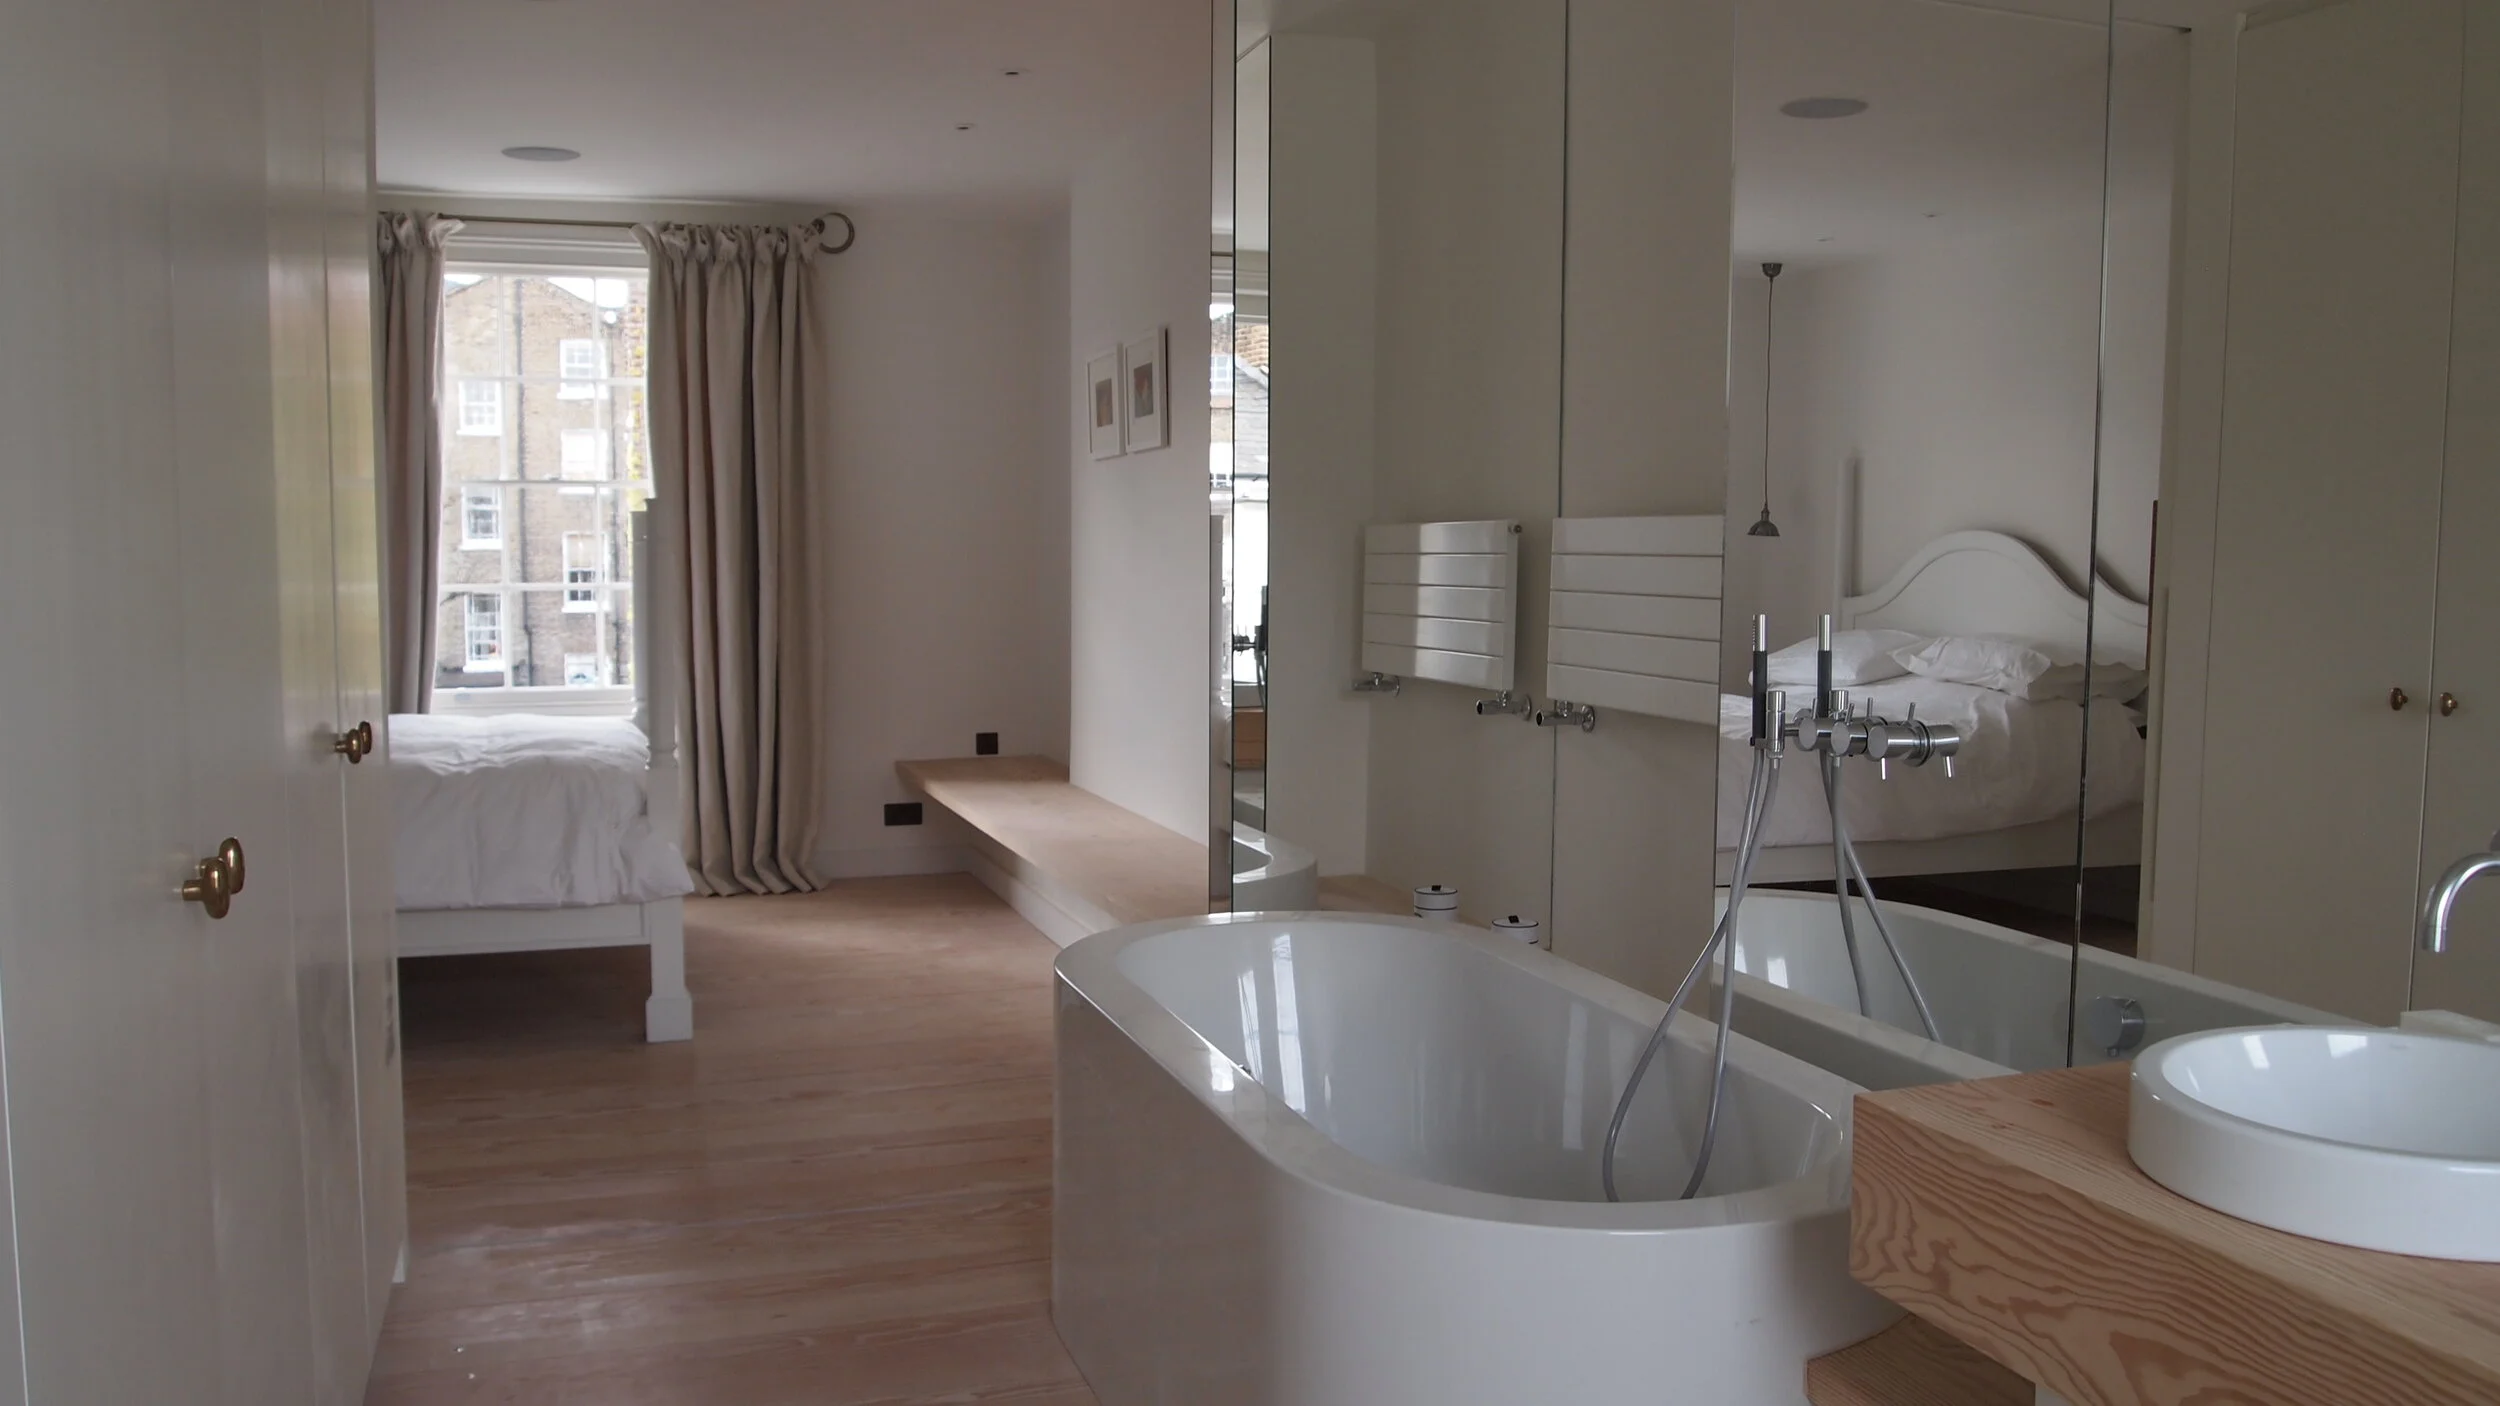
The full internal refurbishment included bespoke bathroom joinery with mirrored partition dividing the spaces.

A new bespoke kitchen was installed including hand made tiles and huge timber floorboards that ran through from the living space to the new rear extension.

Glazing lightly touches the existing fabric of the house to connect the new works to the existing building.

The dining space is glazed on three sides and also includes a glass section of floor to the living space below.