
MAIDA VALE
MODERN REFURBISHMENT AND GLASS EXTENSION
A full refurbishment of a huge detached late Georgian house in north London with infill extension to rear and basement extension below was achieved with the highest quality finishes and detailing.
The scope of works included the detailed design of all fitted joinery, including a free-standing dressing room within the master suite and a new curved timber staircase. The result was Six bedrooms (4 ensuite), 3 drawing rooms, front and rear gardens.
The design brings huge amounts of light into all floors through the glazed double height extension at the rear. The new ‘U shaped’ living space on the lower ground floor is glazed on three side, this combined with walk on rooflights, floods the space with natural light.
This project was worked on whilst with NaganJohnson Architects in London.

New two story glass infill extension. New lower ground floor construction with fully openable facade and walk on roof lights to create a bright open plan living space.
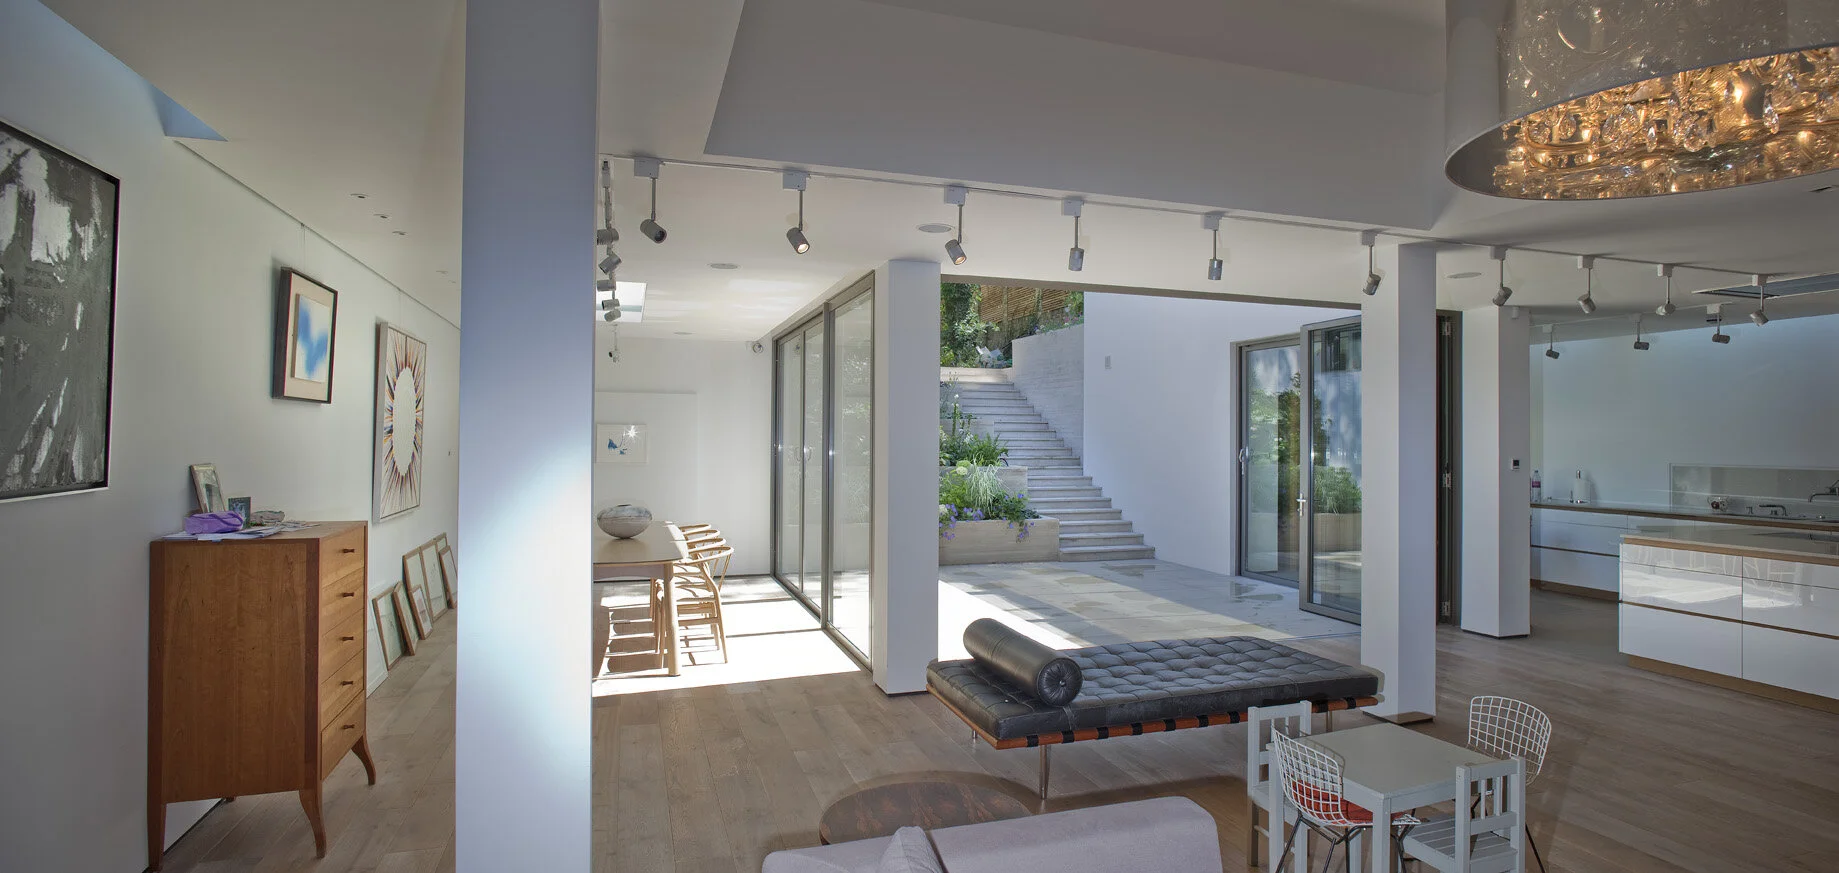
Full extent of the lower ground floor construction that forms the open plan living space with Kitchen, Dining and Seating spaces.

Original windows open out onto the upper terrace. Traditional finishes and features are used to maintain the original character of the house.

Traditional paneling and parquet flooring run through the ground floor and down the new curved modern style staircase linking the main hall to the lower ground floor living space.

Bespoke bathroom design with walk in marble shower, bespoke vanity unit and free standing bath. The ‘pod’ dressing room is clad in a variety of timbers and fully fitted with bespoke storage.
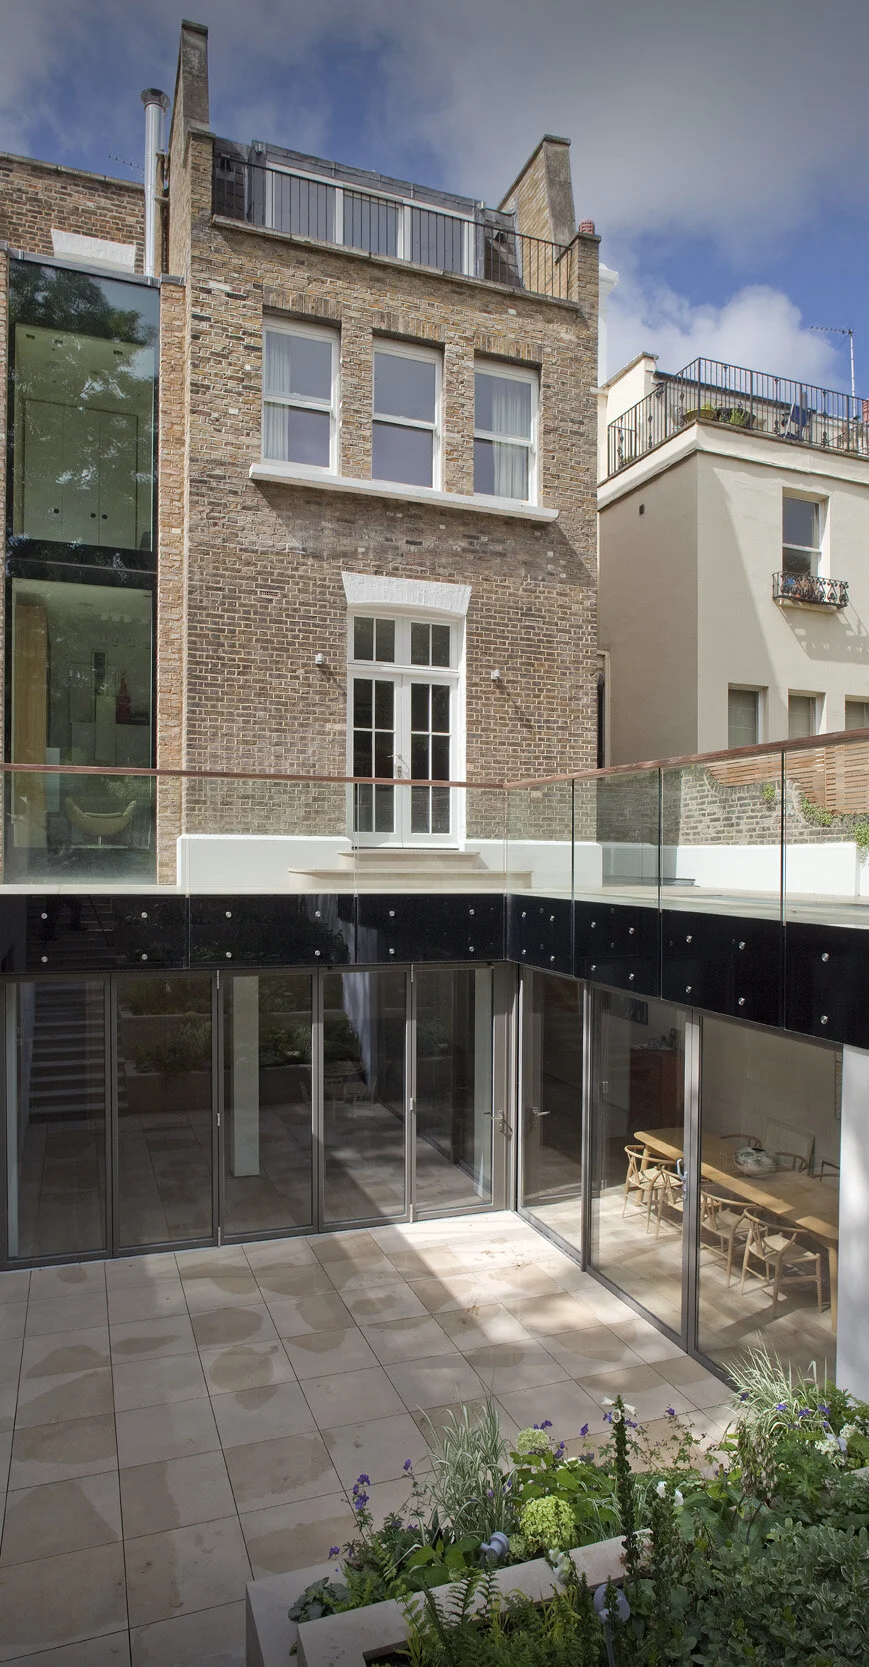
New terraced garden formed, with upper terrace above the lower ground floor. The glass facade and handrail maintain a light open construction.

