
SUNNY FARM
GLASS SUN ROOM EXTENSION TO FARMHOUSE
This modern garden room extension was designed onto the side of a country house in Somerset. By remodelling disused space at the back of the garage we create access from the main house without losing valuable storage space which remains above the entrance space.
A timber structure with fully openable sides open out onto a terrace/garden and maximise daylight.
The twisted form allows the space to engage fully with the garden and reduce impact on the main house.
This extension has breathed new life into the old farmhouse and provided a bright space that can be used all year round.
Completed Summer 2018


Initial sketch proposals are drawn up to establish the clients requirements and aesthetic for the project.

The style and materials of the completed Garden Room tie into the existing farmhouse whilst its modern shape brings the building into the 21st Century.

The new Garden Room greatly improved the rear view of this house and connects the lean-to garage directly with the house.

The shape helps provide the additional space required by the client whilst reducing the impact on the garden and opening up the views out.

The modern construction techniques, wood burning stove and extent of glazing means that the clients can enjoy this space and the garden all year round.

Removing the structural post opens the garden room up to the outside with beautiful unimpeded views

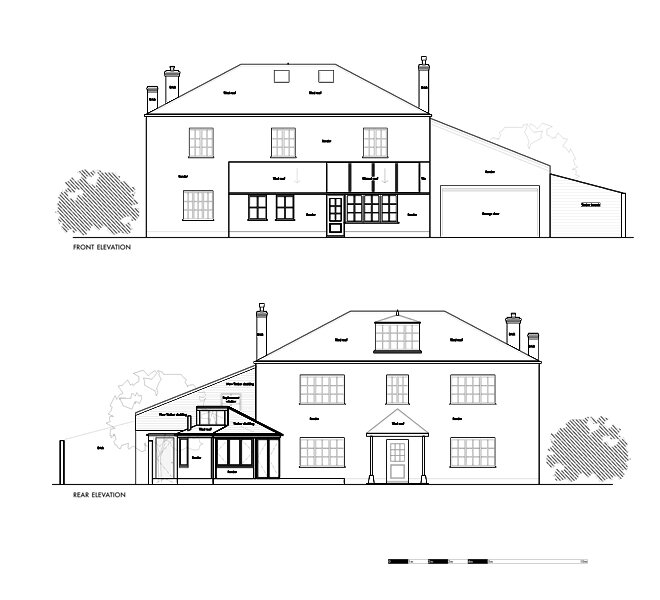

These drawings help justify the minimal impact the Garden room will have from the land next door.


